
What Size Furnace Do I Need for My Home in Ontario?
September 14, 2026 | Category: Furnace, Installation

The size of your furnace is a heat output number in BTU per hour, and it comes from a calculation of how fast your own house loses heat on a cold winter day. So when you ask what size furnace do I need, the answer belongs to your house and to no other. It does not come from your floor area, and it does not come from the nameplate of the unit being carried out of your basement.
Getting it wrong costs you in both directions. A furnace that is too big swings the house warm and cold, wears out sooner, and still leaves the far rooms behind. A furnace that is too small only shows itself on the coldest nights of the year. On a new furnace installation the size is settled before the equipment is chosen, not after.
If you are still weighing whether to replace the furnace at all, settle that question first.
What Size Furnace Do I Need? Start With Heat Output, Not Floor Area
Two houses can take the same furnace model and get very different results. In this trade, size means heat delivered per hour. It does not mean physical size, and it does not mean what fits the old cabinet. The number that matters is a rate, not a dimension.
Heat Output, Measured in BTU per Hour
A furnace’s size is its heat output in BTU per hour, which is the rate at which it can replace the heat your house is losing. Think of it the way you think of litres per minute out of a tap. Your house leaks heat all winter at some rate, and the furnace has to put it back at the same rate to hold the temperature you set.
That output figure is what the whole exercise is aiming at. Everything else on a quote, the brand, the efficiency, the staging, gets chosen after it. Pick the appliance first and you are hoping. Run the number first and you are choosing.
The Number on the Label Is Usually Gas Going In, Not Heat Coming Out
AFUE is the seasonal measure of how much of the fuel a furnace burns turns into useful heat. Here is the catch. Your load calculation gives you a heat output. The number on the furnace is usually its gas input.
On a 96 percent furnace almost all of that input reaches your house as heat, but they are not the same number, and it is worth asking your installer which one they are quoting you. Canada sets a minimum efficiency for gas furnaces built from July 2019 onward, so mainstream new furnaces run at 95 percent efficiency or better. A handful of specialty types are treated differently, and none of it changes the furnace already in your basement.
What Actually Decides the Number for Your House
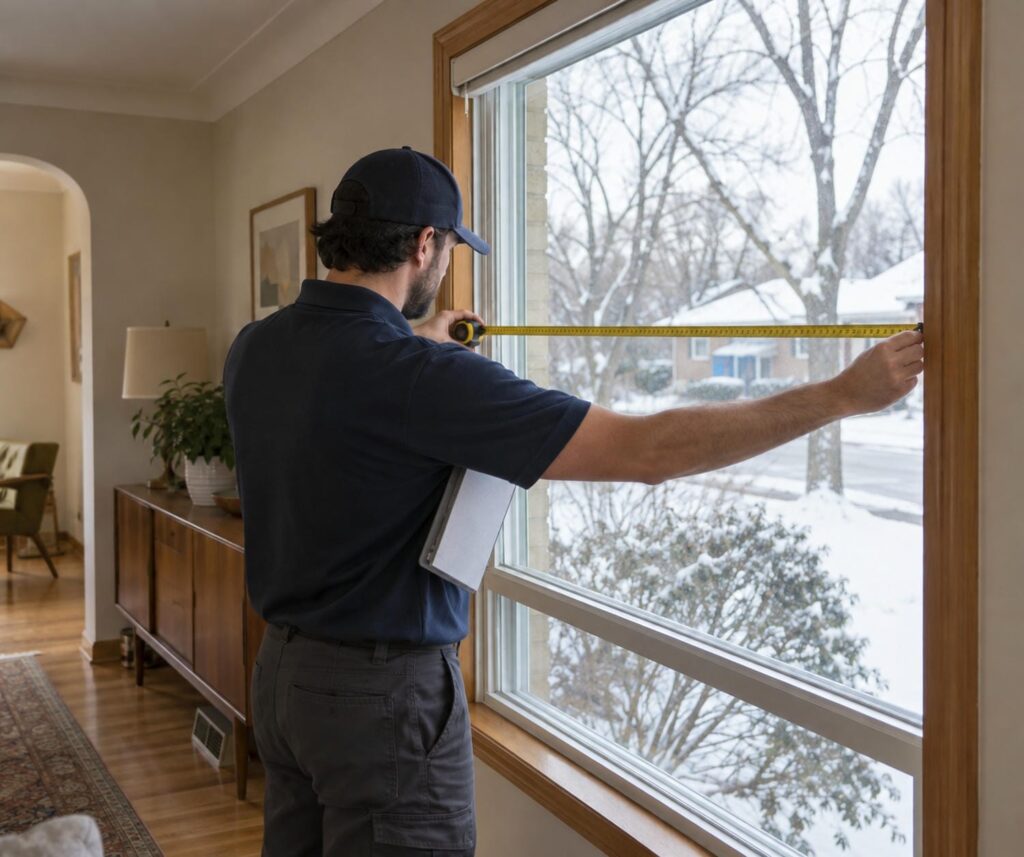
Naming the inputs is most of what separates a real answer from a guess. A proper calculation looks at the condition the system has to hold against, every surface that faces the cold, and the air moving through the house. It ignores floor area and it ignores the badge on the old unit.
The Coldest Condition Your System Has to Hold Against
The calculation starts with the winter design temperature for your municipality, which the Building Code publishes as climatic design data. It is not the coldest night on record. It is the condition your system has to hold against, and it is different for Burlington than it is for Newmarket.
Designing to a record low would oversize everything in the house. The Code also fixes the indoor temperature the system has to hold at that outdoor condition, so the target is set for your contractor rather than guessed at. Both ends of that temperature difference are decided before anyone measures a wall.
The Surfaces That Face the Cold
Heat leaves through surfaces, so the calculation works through all of them: walls above and below grade, the ceiling, exposed floors, the basement, and every window and door. Each surface has an effective resistance to heat flow that depends on how it was actually built, not on the number printed on the insulation. A 1960s North York side split with a strapped brick wall does not perform like its paperwork.
Glass is usually the weakest surface in the wall, and on plenty of GTA houses the windows are the biggest line in the calculation. Orientation counts, and so does how many walls of a room face outdoors. A corner bedroom over an unheated garage works much harder than the room beside it.
Air Leakage and the Air You Bring In on Purpose
These are two separate terms that homeowners collapse into one. Leakage is the cold air the house takes on through gaps in the envelope, around rim joists, old window frames, attic hatches and the hundred small holes nobody sealed. On an older GTA house it is frequently a bigger number than people expect.
Ventilation is air you bring in deliberately through an HRV or an ERV, and that air arrives at outdoor temperature and has to be heated too. Both belong in the calculation. Both are invisible from the driveway, which is part of why a walk-through is not a calculation.
What the Calculation Hands Your Installer
A real calculation works through the house surface by surface: the walls, the ceiling, the windows, the basement, and the air that leaks in. It gives your installer a heat output figure for your house, and the detail behind that figure is what tells them whether your existing ducts can carry the air the new furnace moves. That detail is the part worth having. A bare total tells you which appliance to buy and nothing else, so it answers the purchase and leaves every question about your ducts, your returns and your cold rooms exactly where it found them.
Why Square Footage and “Match the Old One” Both Fail
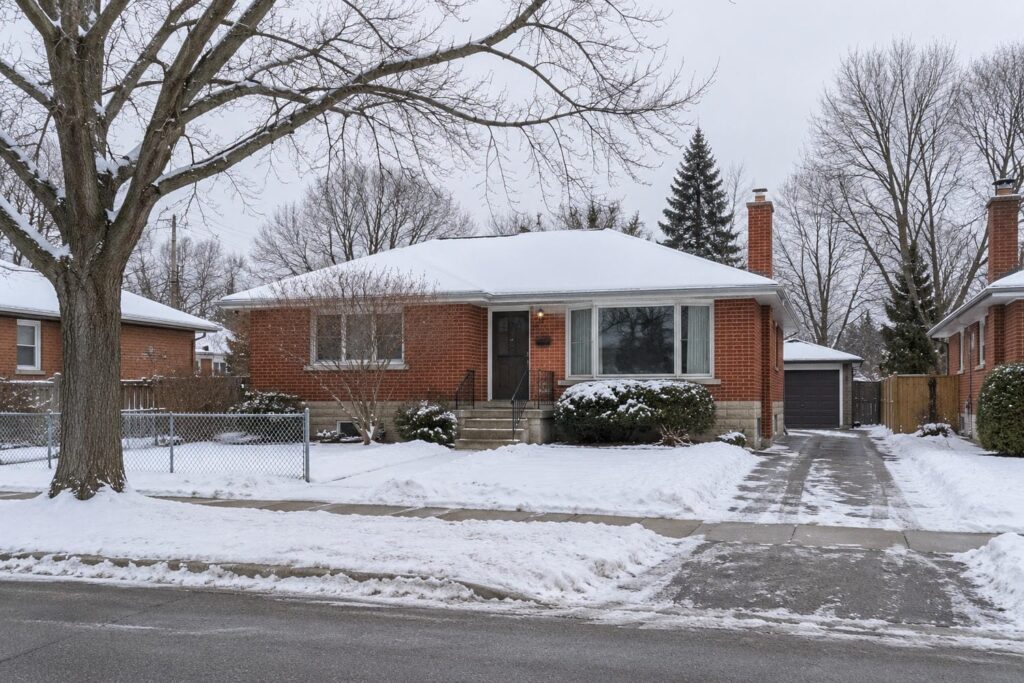
These are the two shortcuts almost everyone meets, and they fail for two different reasons. One ignores the physics. The other inherits somebody else’s mistake and charges you for it. Both are fast, which is the entire appeal, and both produce a number that has never been tested against your house.
Floor Area Is Not What Makes a House Lose Heat
You will see square-footage shortcuts everywhere. They are quick, and they are not the method. Floor area is not what makes a house lose heat.
An older home with uninsulated walls and original windows can need far more furnace than a newer home of the same size a few streets away. Picture a 1950s bungalow in Scarborough against a house built to current energy requirements in Newmarket. Same footprint on paper, completely different appetite for heat. Consumer guidance on quality installation is direct about this: a contractor should size the equipment from the home’s actual characteristics rather than lean on a rule of thumb.
Matching the Old Furnace Copies Whatever the Last Installer Got Wrong
The most common sizing method in the field is not square footage at all. It is copying the old nameplate. That method is only as good as the decision somebody made the last time, and nobody checks it.
If the unit being replaced was oversized in 1998, matching it buys that mistake another 20 years. Natural Resources Canada puts the other half of it plainly: a house that has been retrofitted has reduced heat loss and needs a smaller heating and cooling system than it did before. So if you have added attic insulation, new windows or air sealing since the old furnace went in, the right answer today is smaller than what is coming out.
How the Calculation Is Done in Ontario, and Who Checks It
There is a named method for this and it is not a secret. It has a standard behind it, a training course, and a worksheet the numbers get written on. What almost nobody tells homeowners is who checks the result once it is done, and on a furnace replacement the honest answer is nobody.
CSA F280: The Canadian Method
Section 9.33 of Ontario’s Building Code covers heating and air conditioning, and the capacity of a home’s heating appliance is determined using CSA F280, the Canadian standard for residential heat loss and heat gain. It is recognized nationally and referenced by Canadian building codes. HRAI publishes the training and the manual that Canadian contractors learn the method from, so the person doing your calculation is working from a common set of rules rather than from instinct. It is not a trade secret, and any contractor who wants to work to it can be trained in it. Ontario updated its Building Code in 2025, so older advice about furnace sizing may not match the current rules.
Manual J Is the American Version of the Same Idea
Plenty of homeowners arrive having read American articles and want to know why their contractor said F280 instead of Manual J. Manual J is the national standard for residential HVAC sizing loads in the United States, published by ACCA. It does the same job: it works out how much heat a specific house needs.
Canadian building codes reference CSA F280, which is why an Ontario contractor works to F280. If a quote cites Manual J, that is not a red flag on its own. Ask which standard the sizing was actually run to.
On a Furnace Swap in Toronto, Nobody Checks the Arithmetic But You
On a new build the heating capacity has to be determined this way under the Building Code. A replacement is different. In Toronto, replacing a furnace in a house is on the City’s list of work that does not need a building permit, so on a straight swap no one outside your contractor’s office ever sees the arithmetic. There is no inspector to catch a lazy number and no reviewer to sign off on a good one. That is exactly why you should ask to see it.
Rules vary across the GTA, and changing the system rather than swapping the appliance is a different question, so confirm with your own municipality’s building department before work starts.
Furnaces Come in Steps, So Your Load Usually Lands Between Two Sizes
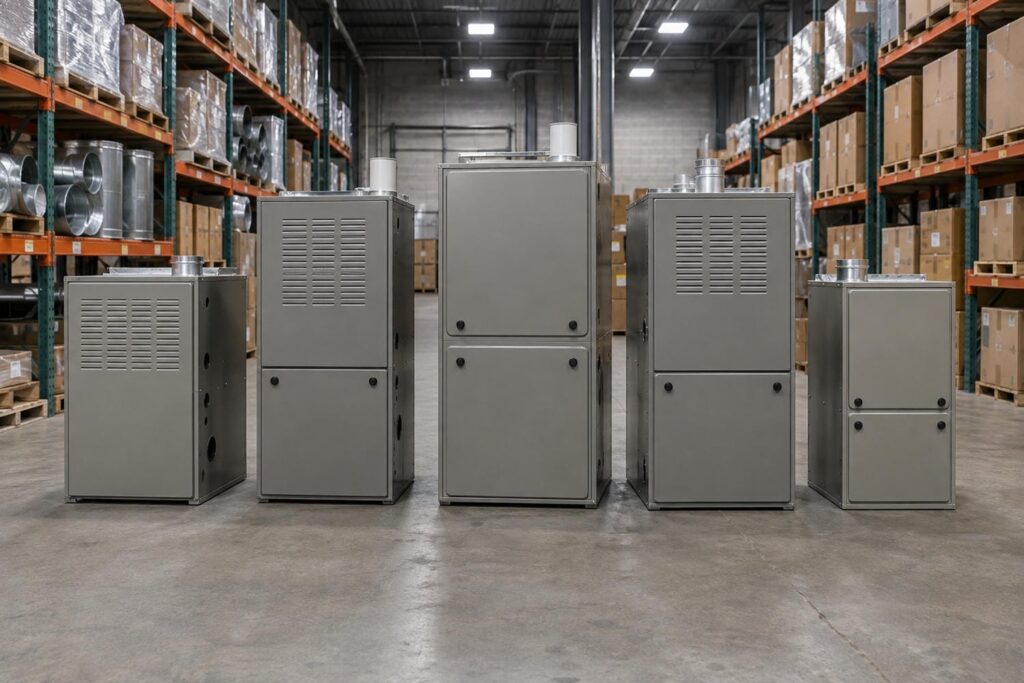
Furnaces are not built to order. A calculated load of 52,000 BTU per hour does not produce a 52,000 BTU per hour furnace. It produces a choice between two adjacent models, and the gap between those models is wider than most homeowners expect. Each of them also arrives with a blower already chosen for it, which is the part of the decision nobody mentions at the quote stage.
| Model step (gas input) | Efficiency | Blower capacity it ships with | What going up one step actually changes |
| 44,000 Btuh | 96% AFUE | 3 ton | The smallest step in this series |
| 88,000 Btuh | 96% AFUE | 4 ton | Double the gas input, and one more ton of air pushed through the same ducts |
| 110,000 Btuh | 96% AFUE | 5 ton | Another 22,000 Btuh, and another ton of air on top of that |
A bigger furnace brings a bigger blower with it, and that is the part homeowners do not see coming.
Take the Closest Size That Covers the Load, Not the Next One Up
Those three steps come from one Lennox ML296V series, and they are three points on a ladder rather than the full range of furnaces sold in Canada. The shape is what matters. Because furnaces are built in fixed sizes, your load will almost never match a model exactly. The right move is the closest size that covers the load, not the next one up.
Covering the load is the requirement. Padding it is not. Jumping a step feels like insurance. It is the single most common way a house ends up with an oversized furnace, and the reflex is usually the homeowner’s rather than the contractor’s.
A Bigger Furnace Usually Brings a Bigger Blower
A furnace is a heater and an air handler in one cabinet. The blower sitting under the heat exchanger is the same blower that moves your cool air in July, which is why each input size ships matched to a nominal blower capacity in tons. You are buying two things with one model number.
So “one size up to be safe” is not only more gas input. It is more air, aimed at duct work you already own and are not replacing. That blower is also why sizing the air conditioner that shares it is the same conversation as this one, held six months later.
What That Bigger Blower Meets in Your Basement
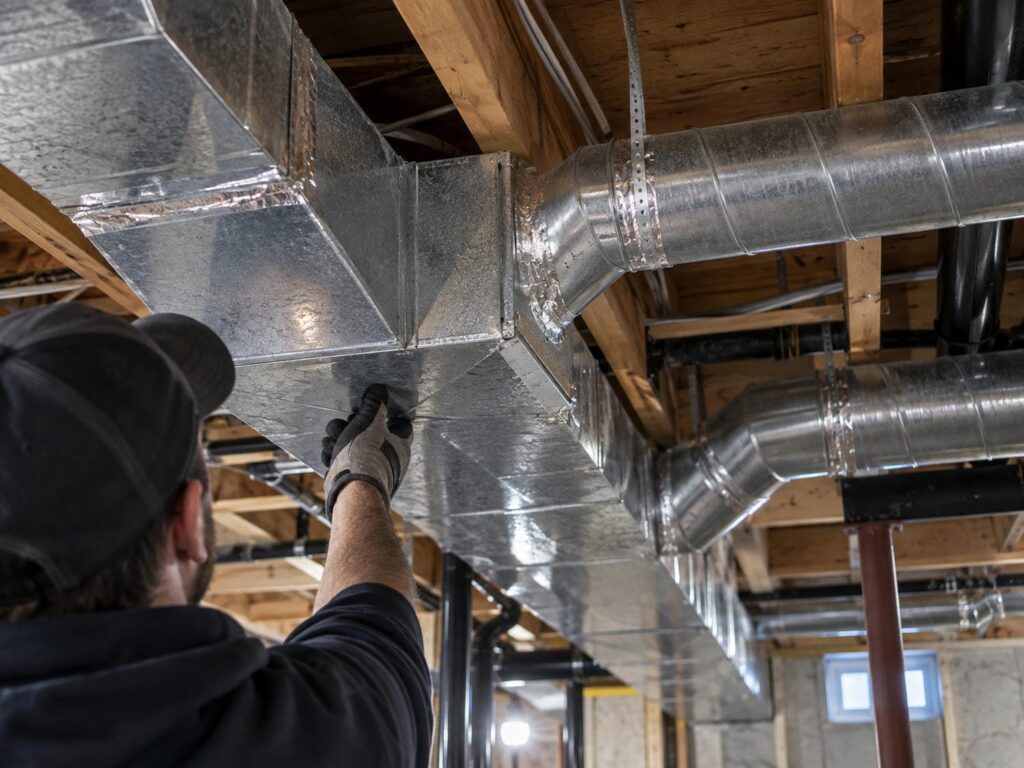
The load calculation tells you what the house needs. The duct system tells you what the house can actually take, and on a replacement in an older GTA home it is often the tighter of the two numbers. The same constraint decides the answer when you are sizing a heat pump for a GTA home.
Noise, Weak Registers, and Rooms That Never Catch Up
Put a larger blower on ducts that were already working hard and the house tells you within a week. Registers whistle. Rooms swing hot and cold against each other, the unit trips out on its limit switch, and the blower motor works harder than it was built to.
Poor airflow costs efficiency, raises the bill, hurts comfort and shortens the equipment’s life. A quality installation confirms the new system’s airflow against the manufacturer’s specification. The furnace is bigger and the house is worse.
Supply gets the attention. The return is where the problem usually lives, especially where somebody finished the basement around the trunk lines years after the ducts went in. A blower can only push what it can pull.
Sometimes the Ducts Are What Needs the Money
Nobody wants to give this answer, so here it is. A competent replacement quote looks at return air as well as supply, and occasionally the finding is that the duct system, not the furnace, is what limits the house. Leaky ducts waste energy and reduce airflow at the same time, which is why a quality install includes inspecting and testing the duct system rather than assuming it. If your quote never mentions the ducts, it has priced half the job. A duct correction is real money and it deserves to be priced separately, so you can see what your existing ducts can actually carry before you decide.
What Goes Wrong When the Furnace Is Too Big
Oversizing is the default failure because it is the safe-feeling error. Nobody ever phones to complain that the house warmed up too fast. So the mistake never gets reported, and the homeowner blames the house, the windows or the thermostat instead. What actually happens is quieter than a breakdown and more expensive.
The House Swings Instead of Settling
An oversized furnace overshoots the room the thermostat sits in, satisfies it in a few minutes, and stops. The house drifts back down and it starts again. It never runs long enough for the air to reach the far rooms, so the upstairs back bedroom stays cold while the hallway sits too warm. You get short bursts of very hot air and then nothing, all winter.
Comfort is not about how hot the air is. It is about how long the system runs. That is the signature: an oversized furnace produces larger temperature fluctuations and inefficient cycling, and the room furthest from the furnace pays for both.
More Cycles, Shorter Life
Every start is the hardest moment in the appliance’s life. More cycles means more wear on the parts specific to burning gas: igniters, inducer motors, gas valves and pressure switches, with the blower motor wearing alongside them. The unit does not last as long as the identical unit sized correctly. The honest version has a limit: on a modern high-efficiency furnace the penalty shows up mainly as comfort and wear rather than as a large efficiency loss. If the unit you have now is an older chimney-vented furnace that is also oversized, it fires less often, the chimney stays colder between firings, and that invites down drafting and condensation damage.
Money Spent Twice
A bigger furnace costs more up front, and on a replacement it can drag duct work along with it that the house does not currently have. So the reflex purchase gets paid for twice. Once at the quote, where you bought capacity you had no use for, and again every winter in comfort you do not get and wear you did not need to buy. And the money that would have fixed a starved return went into capacity the house cannot use. It is the rare upgrade that makes the product worse.
What Goes Wrong When the Furnace Is Too Small

Undersizing is the less common problem, because the commercial pressure runs the other way and because contractors round up when a load falls between two sizes. It still happens. Usually after a fuel or system change, a finished basement, or an addition that never made it into anybody’s calculation.
The Symptom Is Specific, and You Only See It on the Coldest Days
When it does happen you will know. On the 2 or 3 coldest days of the year the furnace runs and runs and the house still drifts below the thermostat setting. On every other day of the season it looks fine, which is why the problem takes years to identify.
A gas furnace has nothing behind it, so when it cannot keep up there is nothing to make up the difference. It simply cannot catch up. The test is easy: check what the thermostat reads against what it is set to on the coldest night of the year, not in November. One night of that is the whole diagnosis.
One Cold Room Is Almost Never a Sizing Problem
Somebody is standing in your kitchen offering to sell you a bigger furnace to fix one cold bedroom. That is the moment to slow down. Homeowners diagnose “my furnace is too small” from a single cold room in November, when the cause is nearly always distribution: a starved return, a closed or crushed duct, poor balancing, or a run too long for the register at the end of it.
A bigger furnace does not fix any of those. It makes the noisy ones louder. Before you sign for more capacity, ask what the quote says about that specific room. If the answer is nothing, the quote is not about your problem.
Where Two-Stage and Modulating Furnaces Fit
Two-stage and modulating furnaces run at reduced firing rates most of the time and only reach full output on the coldest days, so a single appliance serves a wider range of conditions gracefully. That is a genuine mitigation for the fact that sizes come in steps, and it is also where government guidance points for a house whose heat loss has dropped after a retrofit: a high-efficiency two-stage, three-stage or fully modulating unit. The Lennox ML296V is a two-stage variable-speed furnace that adjusts flame size to demand. Staging widens the target you are aiming at. It does not replace the calculation that tells you where the target is.
What to Ask About Sizing Before You Sign

Nobody outside your contractor’s office is going to check this arithmetic on a furnace replacement, so it falls to you. The useful part is not only what to ask for, it is what to say when the answer is no. Ask while the quote is still a proposal and none of it is awkward.
Ask to See the Worksheet, Not Just the Number
A heat loss calculation is a document, not an opinion. HRAI trains and certifies contractors specifically in this calculation and publishes the worksheets it gets recorded on, so either there is a completed sheet for your house or there is not. Ask to be shown it.
A real one carries the heat loss figure for your house, the design conditions it was run at, and the assumptions made about the envelope. A non-answer is a number with no paper behind it, or “it’s what you’ve got now”. We are HRAI registered, and we will tell you that asking for the sheet is a fair question and a quick one to answer.
If They Say “We Don’t Do That”
Start with this: it is not an upsell. This is the standard method in Canada, it is named in the Building Code, and it is the standard a properly trained contractor works to. Ask which standard the sizing was done to.
Then ask who at the company holds the certification and ask for the completed sheet. A contractor who did the work can produce it quickly. One who did not will change the subject.
Check the licence before you sign anything. In Ontario, gas work is done by certified gas technicians working for a TSSA-registered contractor. TSSA certifies technicians at three levels, G3, G2 and G1, and publishes a public lookup you can check a company against in a minute. The regulator reports that most fuels-related incidents come down to problems like substandard installation and poor maintenance.
If You Signed at Home, You Have 10 Days to Cancel
This is the lever most homeowners do not know they have, and it buys time to get a proper calculation from somebody else. Ontario’s consumer protection rules name furnaces and air conditioners specifically. If you sign a contract in your home, you can cancel it for any reason within 10 days of receiving a written copy, and for most contracts the company then has 15 days to return your money.
A contract can also be cancelled where a business made a false or misleading representation. Complaints go to Consumer Protection Ontario at 1-800-889-9768. So if the pressure in your kitchen is to sign tonight, you can sign and still get a second opinion on the sizing this week.
The Short List to Take Into the Quote
Read these out loud at the table. Every one of them has a short answer, and the answers tell you more than the price does.
- Was a heat loss calculation done for this house, and can I see the completed worksheet?
- Which standard was the sizing done to?
- Is the number you quoted the gas input or the heat output?
- What did you look at besides the old furnace’s label?
- What blower size comes with this model, and did anyone look at my return air?
- What happens if my load lands between two sizes, and which way will you go?
A contractor who has done the work answers all six without hesitating.
Get the Size Settled Before the Equipment Is Chosen
The sizing conversation is the cheapest part of the whole job and it decides how the next 20 winters feel. It costs an hour at your kitchen table. Everything after it, the model, the venting, the crew, sits on top of whatever number came out of it.
Cozy World has been sizing and installing furnaces in GTA basements since 1991, from offices in Toronto, Richmond Hill and Burlington. We are a TSSA registered heating contractor, gas licensed to do furnace installation, and there are no cost surprises: the new system cost is exactly as quoted. On a high-efficiency furnace install we run the calculation first and show you the sheet it came from. If you would rather have that number before you sign anything, book a sizing visit. Then take the short list to whoever you hire, including us.
Frequently Asked Questions
Because the number is a property of your house, not of houses in general. It comes out of a calculation that works through your walls, windows, basement and air leakage, and all of that has to be measured on site. Anyone who names a size before seeing the house is quoting you a guess, or quoting whatever came out of your basement last time.
Only if somebody confirms the old one was right, and often it was not. Matching the nameplate carries forward whatever decision the last installer made, good or bad, for the life of the new unit. If the house has had insulation, air sealing or new windows since then, it needs less heat than it did, so the correct answer today may be a smaller unit than the one coming out.
No. An oversized furnace satisfies the thermostat quickly, stops, and never runs long enough to even out the house. You get bigger temperature swings, more wear on the burner and the blower, and the far rooms still stay cold on the nights you were worried about. Capacity you do not need does not become a reserve you can call on. It becomes a comfort problem you live with.
They do the same job for different countries. CSA F280 is the Canadian standard for residential heat loss and heat gain, and it is the one Canadian building codes reference, which is why an Ontario contractor works to it. Manual J is the American equivalent, published by ACCA. Both calculate how much heat a specific house needs. If you have been reading American guidance, that is why the names differ.
Almost never. A single cold room is usually a distribution problem: a starved return, a crushed or closed duct, poor balancing, or a long run to a small register. More capacity does not push more air into a duct that cannot carry it, and it can make the noise worse. Fix the path the air takes to that room, then judge whether anything else is wrong.
It gives you more room for error, not permission to skip the step. A two-stage or modulating furnace runs at a lower firing rate for most of the season, so it handles a wider range of conditions than a single-stage unit of the same capacity. The calculation still decides which two models you are choosing between, and staging cannot rescue a size that was wrong from the start.
It will give you a category, not a number for your house. A calculator can only use what a form can collect, and that is mostly floor area. It cannot see how your walls were actually built, what your windows are, whether your basement is heated, or how much cold air leaks in on a windy night. Those are the things that decide the answer.
Ready to Get an HVAC Service Quote?
Whether you have questions, need assistance, or want to schedule a service, we're here to help. Don't hesitate to contact us anytime.
