
Can You Add Central Air to an Older Toronto Home?
August 13, 2026 | Category: Central Air
Yes. Almost every older Toronto home can get whole-home cooling, and the window units can go in the garage for good. The house being old is rarely the problem. The real fork is whether it already has usable ductwork, because that one fact decides the method more than your budget does. A house that heats with a gas furnace already has most of what central cooling needs. A house with a boiler and radiators has none of it, so the air has to arrive some other way. Below, we walk the four real ways to add central air to an older Toronto home, the electrical and permit realities that shape the quote, roughly what it costs, and how to pick the method that suits your house. If you are weighing a full air conditioner installation for the first time, start with the duct question.
Does Your Home Already Have Ducts? Start Here
This single question narrows your options faster than any number on a quote. Cooling needs a way to move conditioned air through the house, and either you already own that pathway or you have to build one. So before you compare brands or prices, look at how your home heats today. A gas furnace answers the question one way. A boiler answers it the other.
If You Heat With a Gas Furnace, You Already Have Ducts
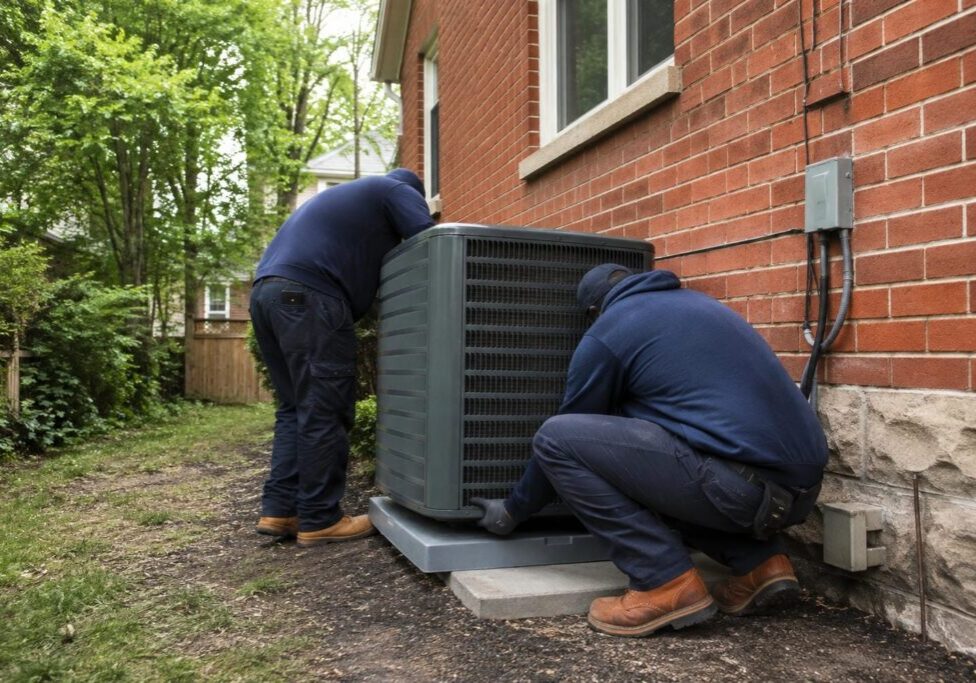
A gas furnace works by blowing warm air through a network of ducts in winter. That same blower and those same ducts move cool air just as well in summer. So on a forced-air house, adding central cooling is mostly a matter of adding an outdoor condenser and an indoor cooling coil that sits on top of the furnace. The air pathway is already there and already paid for. This is the least disruptive and least expensive way to get whole-home cooling, and it is why forced-air homes rarely hear that their house cannot take it. The ducts you rely on every January are the reason.
If You Heat With a Boiler or Radiators, You Have No Ducts
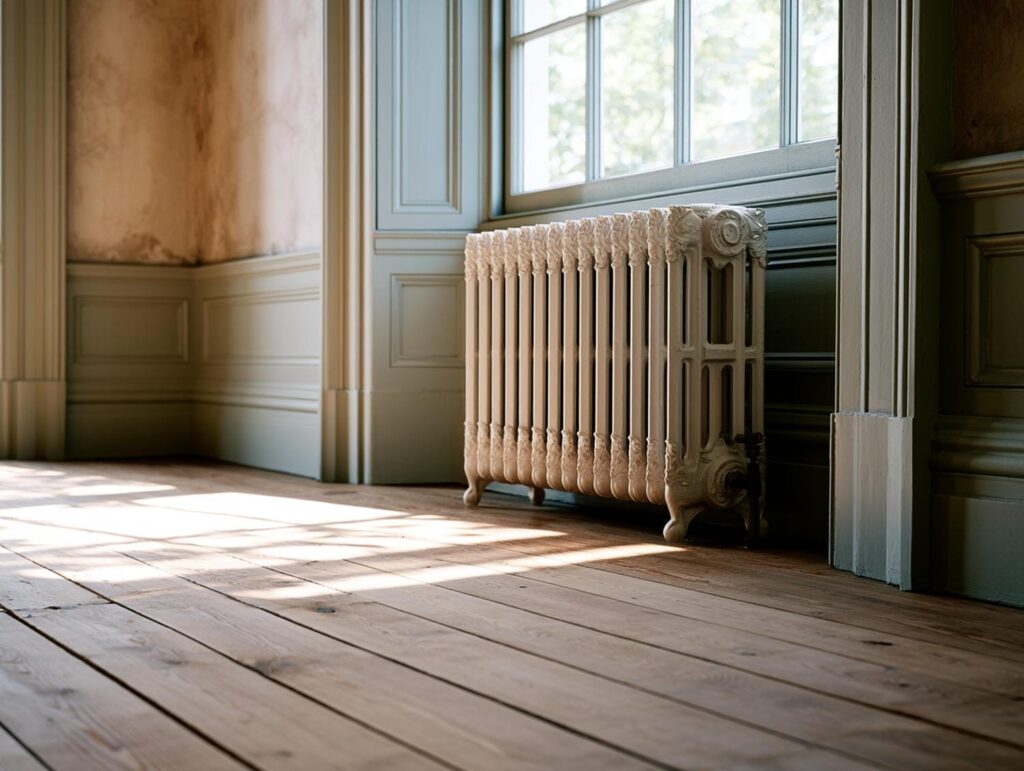
Hot-water heat is quiet and comfortable, but it moves warmth through pipes and radiators, not air. There is no blower and no ductwork anywhere in the house. So the old worry that “no ducts means no central air” starts here, and it is wrong. It is not a dead end. It simply means the cooling system has to bring its own way of distributing air, and there are three proven methods that do exactly that. A radiator home can absolutely be cooled well. It just points you toward one of the retrofit approaches below rather than a simple coil on a furnace that does not exist.
Your Four Real Options for Adding Central Air
Everything downstream flows from the duct question, so hold it in mind as you read these four methods. Two of them reuse or build conventional ductwork and suit homes with room to spare. The other two were designed for exactly the finished, plaster-walled, no-space-for-ducts houses that fill Toronto’s older neighbourhoods. Matching the method to your house is most of the decision.
Option 1: Add a Cooling Coil to Your Existing Furnace
If you have a gas furnace and ducts in reasonable shape, this is the straightforward path. An outdoor condenser gets set beside the house, refrigerant lines run to an indoor evaporator coil mounted on the furnace, and the furnace blower pushes the cooled air through the ducts you already have. Nothing gets torn open. Because the airflow system is already built and balanced, this option delivers the cleanest, quietest whole-home cooling for the lowest equipment cost of the four. The main things a technician checks are whether the existing ducts are sized for the added airflow and whether the electrical service has room for the new load. When the ducts are sound, this is hard to beat.
Option 2: Run Conventional Ducts
For a no-duct home, one option is to build the ductwork from scratch: standard 6 to 8 inch sheet-metal trunks and branches running to every room. On paper it gives the best, most balanced airflow of any method. Here is the catch. In a finished older house, those ducts have to go somewhere, and that means opening walls and ceilings, framing bulkheads and chases to hide the trunks, and often surrendering a closet or two to make room. In a plaster-walled period home with no spare cavities, the demolition and reconstruction can cost more and hurt more than the cooling equipment itself. This is why conventional ducts usually make sense only mid-renovation, when the walls are already open for other reasons.
Option 3: High-Velocity (Small-Duct) Systems
High-velocity systems from brands such as SpacePak, Unico, and Hi-Velocity were built for this exact problem. Instead of large metal ducts, they use small, flexible supply tubing that threads through existing wall cavities, joist bays, and closets without major demolition. Unico’s tubing runs 2 inch or 2.5 inch inside diameter against the 6 to 8 inch of conventional sheet metal, which puts the main ducting at roughly one-third the size of a traditional system. That is what lets it snake through a finished house that has no room for standard ducts. The equipment costs more than a plain coil-on-furnace setup, but you avoid gutting the place, and these systems dehumidify strongly, which suits Toronto’s sticky July.
Option 4: Ductless Mini-Splits
A ductless system skips ducts entirely. An outdoor unit feeds wall or ceiling mounted indoor heads through small refrigerant lines that pass through a hole about 3 inches across, so installation is quick and clean. For cooling one or two rooms, a ductless air conditioner is usually the cheapest and most efficient route, and a heat-pump version heats those rooms too. The trade-offs are honest ones. You see the indoor heads on the wall, and each additional zone adds cost, so covering a whole house head by head can climb toward the price of the other methods. For targeted comfort or top efficiency, though, a mini-split AC is tough to argue with.
There is a real decision hiding in these four rows, and it is less about price than about whether your house already owns a way to move air. A forced-air home leans naturally toward the coil-on-furnace path. A finished radiator home leans toward high-velocity or ductless, because both were purpose-built to cool a house without tearing it apart. Reading the four methods side by side makes that fork obvious.
| Approach | Best-fit home | Disruption | Relative cost | Adds heat too? |
| Cooling coil on existing furnace | Gas-furnace home with usable ducts | Low: reuses existing ducts | Lowest | No |
| Conventional duct addition | No-duct home with room to run ducts, or mid-renovation | High: open walls, bulkheads, lost closet space | Moderate | No |
| High-velocity (small-duct) | Finished or plaster home with no room for big ducts | Low to moderate: tubing threads existing cavities | Higher equipment | No |
| Ductless mini-splits | One or two rooms, or efficiency priority, no ducts | Low: 3-inch hole per head | Low for a few zones, climbs whole-home | Yes, with a heat-pump model |
Should You Add a Heat Pump Instead of Just AC?
There is one more decision folded inside “add cooling,” and it is worth pausing on. A heat pump is the same box as a central air conditioner, except it runs both directions: it cools in summer and heats in winter. So the choice is not really AC versus heat pump. It is whether to solve cooling now and lower your heating bill later in one purchase, or in two. For the deeper version of this, including which houses suit each configuration, see our guide to retrofitting central air with a heat pump.
One System for Cooling and Heating
A heat pump is fully reversible. In summer it pulls heat out of the house like any air conditioner. In winter it runs backwards, pulling heat from the outdoor air and moving it inside. That is real central heating from the same equipment that cools you in August. Here is the honest part. Cold-climate models keep working in deep Toronto cold, but their efficiency slips as the temperature drops, and every unit has a low-temperature point below which a back-up heat source takes over. So if you are buying a heat pump partly for winter warmth and not just summer cooling, plan for that back-up on the coldest nights. For most homes the pairing carries the season comfortably, and the retrofit guide above works through the cold-weather details.
Ontario Rebates Can Change the Math
Rebates can shift the whole calculation. Ontario’s Home Renovation Savings program, run by Save on Energy with Enbridge Gas, offers up to $7,500 toward a qualifying cold-climate air-source heat pump and up to $12,000 toward a ground-source system. The amount depends on the size of the unit installed, and the model has to be on Natural Resources Canada’s qualified products list to count. One caution worth acting on: provincial rebate intakes can pause or close without much notice, so confirm the program is open and the amounts are current before you count that money into your budget. When it is open, it can turn “cooling only” into “heating and cooling” for a surprisingly small gap.
What Adding Central Air Actually Involves in Toronto
A clean install is more than dropping in a condenser. Three practical realities sit behind the quote, and they are where most of the surprises come from: your electrical panel, the City permit, and how the equipment gets sized. None of them is a reason to hesitate. All three are reasons to get a proper assessment rather than a phone estimate.
Your Panel May Need an Upgrade First
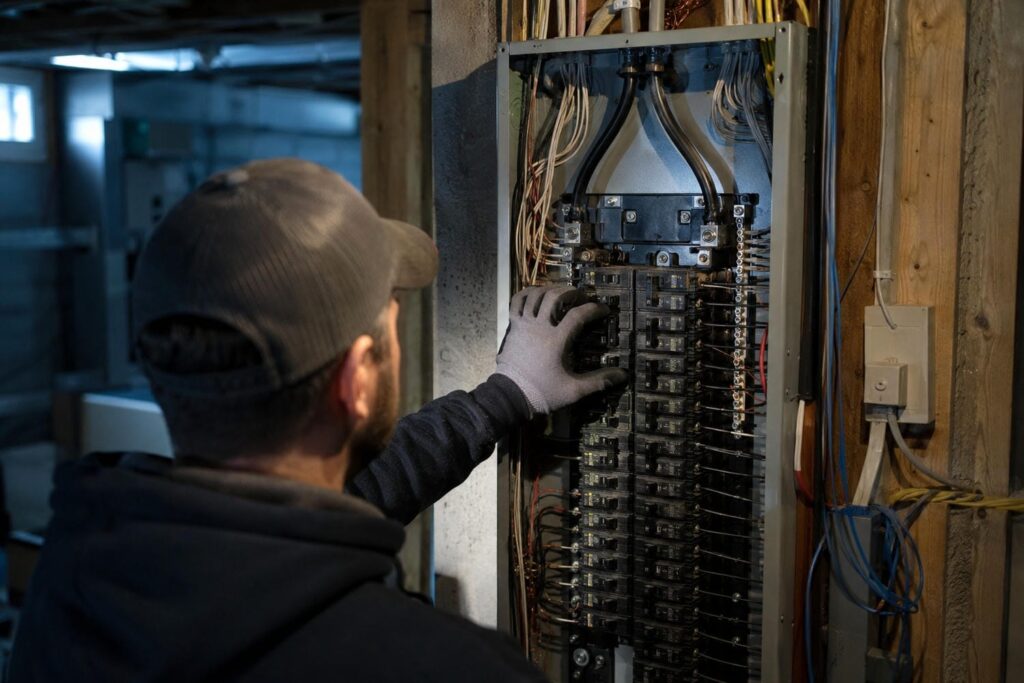
Central cooling adds a large 240-volt load, and many older Toronto homes run a smaller electrical service with little spare capacity. When that is the case, the project quietly becomes an AC plus a service upgrade, and the electrical work is a real line on the quote rather than an afterthought. Whether your home actually needs it is an on-site call by a licensed electrician, not something to assume from the age of the house. What is fixed is the process. In Ontario, almost all electrical work must be reported to the Electrical Safety Authority before it starts, hired electrical work must be done by a Licensed Electrical Contractor, and both a service upgrade and the new circuit an AC needs count as reportable, permitted work.
You Will Need a City Mechanical Permit
Adding central air in Toronto is permitted work. It falls under a Stand-alone Mechanical (HVAC) permit, which covers A/C additions, furnace or boiler changes, and ductwork alterations. The permit fees are among the few hard numbers you can rely on up front. On the January 1, 2026 schedule for a single-family home, the City charges $214.79 for a heating and ventilating system, an add-on, or ductwork, $270.64 for a full HVAC system, and $386.62 for a boiler, furnace, or A/C replacement. Note the two authorities at play: this City permit is separate from the ESA electrical notification, so a job that includes a service upgrade needs both.
Sizing Is Not a Guess
Equipment size comes from a room-by-room heat-gain calculation, not from a rule of thumb or the size of your old unit. This matters more in an older house, not less. Oversize the cooling in a leaky period home and it short-cycles: it blasts cold, satisfies the thermostat fast, shuts off, and leaves the air clammy because it never ran long enough to pull moisture out. Ontario requires equipment to be sized by a proper heat-loss and heat-gain calculation, known in Canada as CSA F280, and in Toronto that calculation is part of the mechanical permit itself. If you want the full picture of how load, layout, and airtightness set the right capacity, read our guide to choosing the right air conditioner size.
How Much Does It Cost to Add Central Air?
Cost is the question everyone actually leads with, so here is a straight answer: it swings a lot with your home’s layout and the method you choose, and any single figure you find online deserves caution. The honest way to think about it is by order of magnitude, not a dollar range someone invented. A cooling coil added to an existing furnace is the least expensive route, because the airflow system is already there. Conventional duct additions, high-velocity systems, and whole-home ductless all cost more, because each one brings more equipment and more labour. If your panel needs upgrading, that is a separate line either way, regardless of which cooling method you pick. The one firm number is the City permit fee noted above. Everything else depends on your specific house, which is why a written, fixed quote beats any online average. We put the number in writing, and your new system cost will be exactly as quoted, with no surprises later.
Which Option Fits Your House? A Quick Decision Guide

Run yourself through a short self-diagnosis and the right method usually names itself:
1. You have a gas furnace and ducts in good shape, and you want the simplest, lowest-cost path. Add a cooling coil to your existing furnace.
2. You have no ducts and want to avoid gutting a finished or plaster-walled house. Choose a high-velocity small-duct system.
3. You are cooling one or two rooms, or you want the highest efficiency. Go with ductless mini-splits.
4. You want heating and cooling from one system, and you would use an available rebate. Look hard at a heat pump.
Most homes fall cleanly into one of those lines. If you are torn between spot cooling and whole-home coverage, our guide that helps you compare ductless and central air walks through the trade-offs zone by zone. And if two options seem to fit, that is exactly the point where an on-site assessment earns its keep, because the deciding factor is often something specific to your house that no online guide can see.
Ready to See What Your Home Can Take?
The right method depends on your specific house, and a technician standing in it settles the question faster and more accurately than any online guess. That is really all the next step is: an honest look at your ducts, your panel, and your layout, and a clear recommendation with a firm price. We have installed cooling in Toronto’s older homes since 1991, our team is licensed for AC installation and service, and our installers are factory trained. We also put the cost in writing up front, so your new system cost will be exactly as quoted. When you are ready to find out what your home can take, book a consultation and we will map out the best option for your house.
Frequently Asked Questions
Yes. A home with no ducts still has two solid paths to whole-home cooling: high-velocity small-duct systems, which thread slim flexible tubing through existing wall cavities, and ductless mini-splits, which use wall or ceiling heads and no ducts at all. So “no ducts” changes the method you use, not whether you can be cool. The old belief that a radiator house cannot have central air is simply outdated.
Yes. Adding central air in Toronto requires a Stand-alone Mechanical (HVAC) permit from the City, which covers the equipment and any ductwork. On top of that, any new wiring or a service upgrade is separately reported to the Electrical Safety Authority. That is two different bodies, and a job that touches your electrical service needs both permits, not one. A reputable installer handles the mechanical permit as part of the work.
It might. Central cooling adds a large electrical load, and some older homes run a smaller service that leaves little room for it, so an upgrade sometimes rides along with the AC. Whether yours needs one is an on-site call by a licensed electrician, based on your actual panel and service, not a guess from the home’s age. If it is needed, that upgrade is separate, permitted electrical work, and it belongs on the quote as its own clear line.
For a finished or plaster-walled home with no room for large ducts, it often is. The small flexible tubing threads through the wall cavities and joist bays you already have, so you get true whole-home cooling without gutting rooms or building bulkheads. It costs more than adding a coil to an existing furnace, but it avoids the demolition and rebuilding that running conventional ducts through a finished house would demand. For period homes, that trade is frequently the sensible one.
If you would also welcome heating, likely yes. A heat pump is the same equipment as a central air conditioner, except it heats as well as cools, and Ontario rebates can offset a good part of the difference. The catches are worth knowing: plan for back-up heat on the very coldest nights, since efficiency drops in deep cold, and confirm the rebate program is open before you count on it. For cooling alone, a standard AC may still be the simpler buy.
It varies a lot with your layout and the method you choose, so treat any single online figure with real caution. As a rough order of magnitude, a coil added to an existing furnace is the least expensive route, while high-velocity and whole-home ductless cost more because they bring more equipment and labour. A needed electrical upgrade is a separate line on top. The only reliable number is a written quote priced to your specific house.
Recent Posts
Ready to Get an HVAC Service Quote?
Whether you have questions, need assistance, or want to schedule a service, we're here to help. Don't hesitate to contact us anytime.
